Discover modern manufactured homes at our lowest prices of the year!

Breeze Farmhouse

  • Overview

  • Features

  • Floor Plan

Brochure

  • IN STOCK
  • SALE PENDING

Breeze Farmhouse

$164,000
  • bed icon3 beds
  • bath icon2 baths
  • home icon1,512 sq. ft.
Brochure
home image
home image
home image
home image
home image
home image
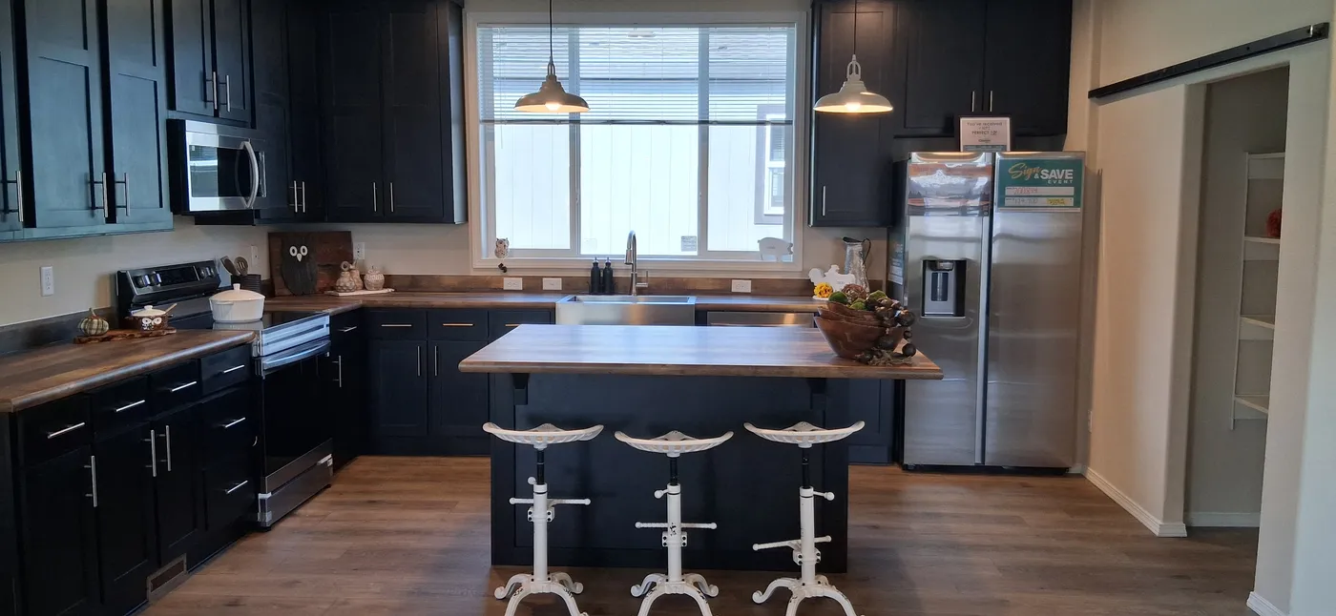
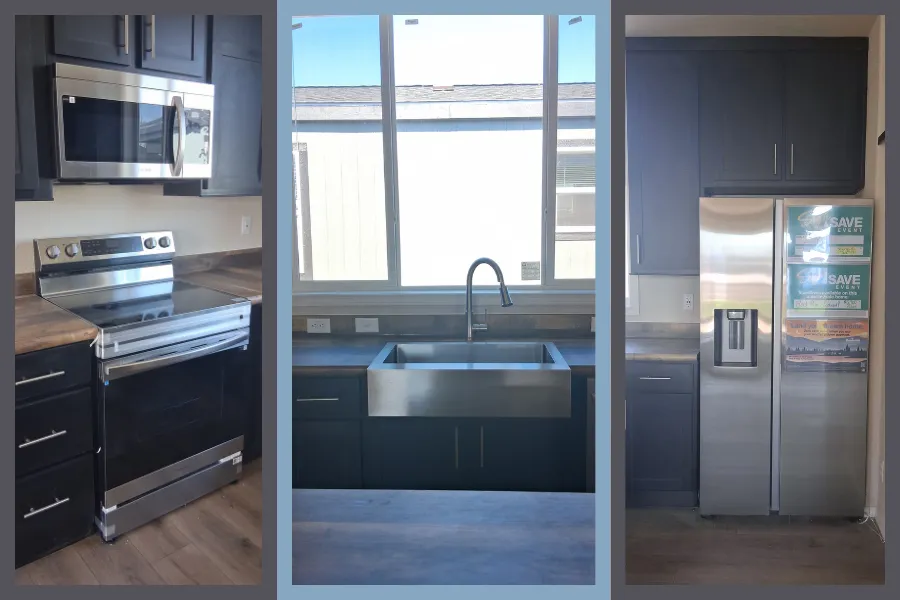
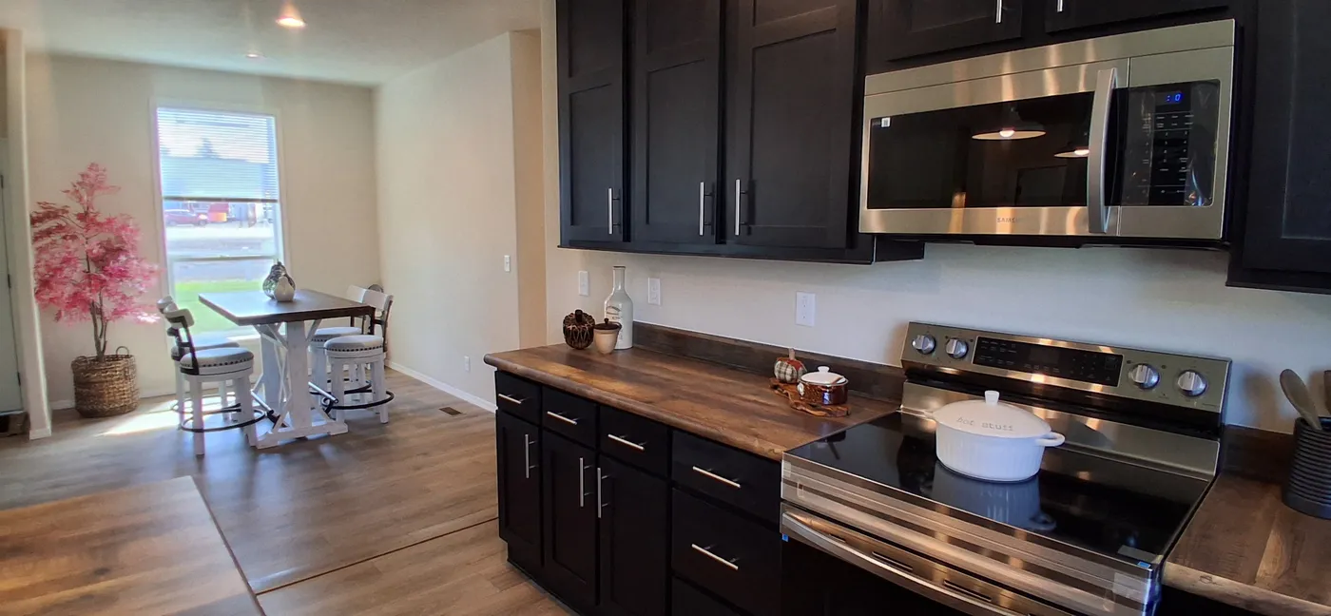
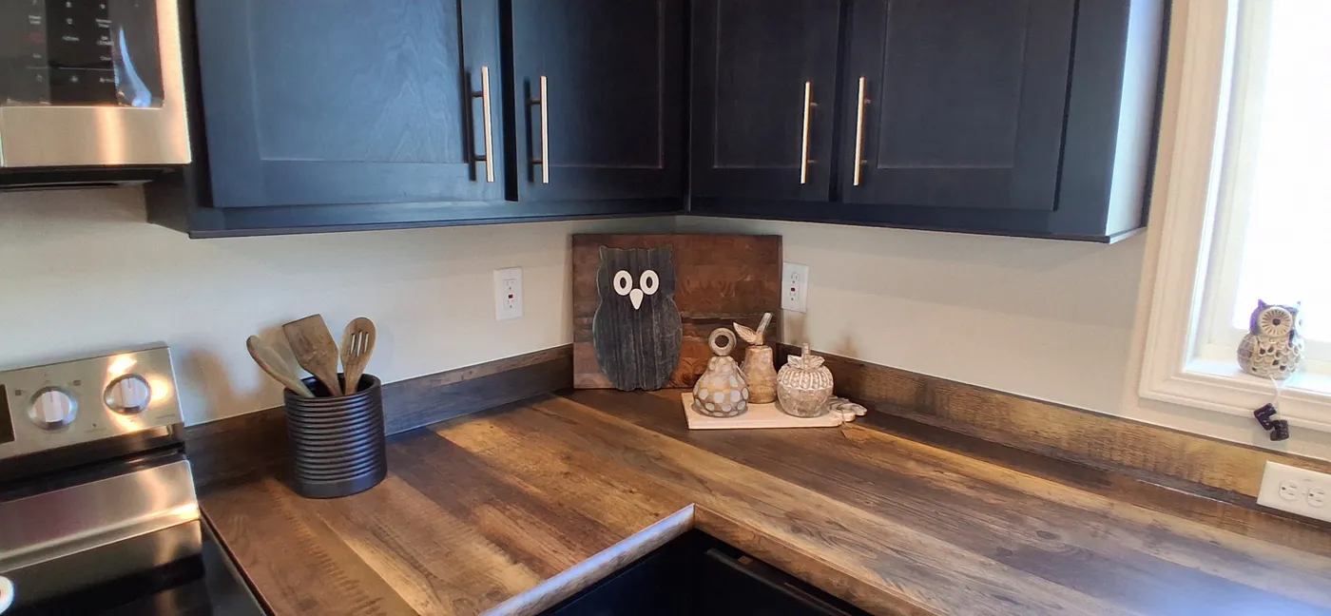
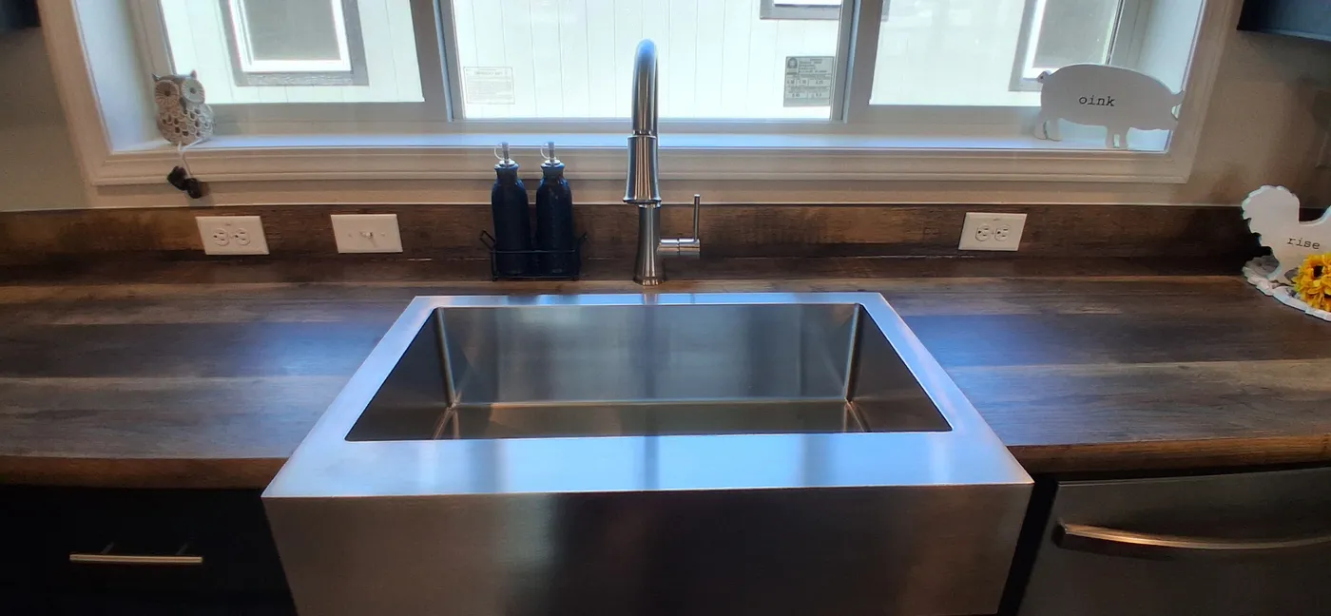
Kitchen features with micro hood / pull down faucet / upgraded 22 cu ft Samsung refrigerator w/ice-water
home image
home image
home image
home image
home image
home image
home image
home image
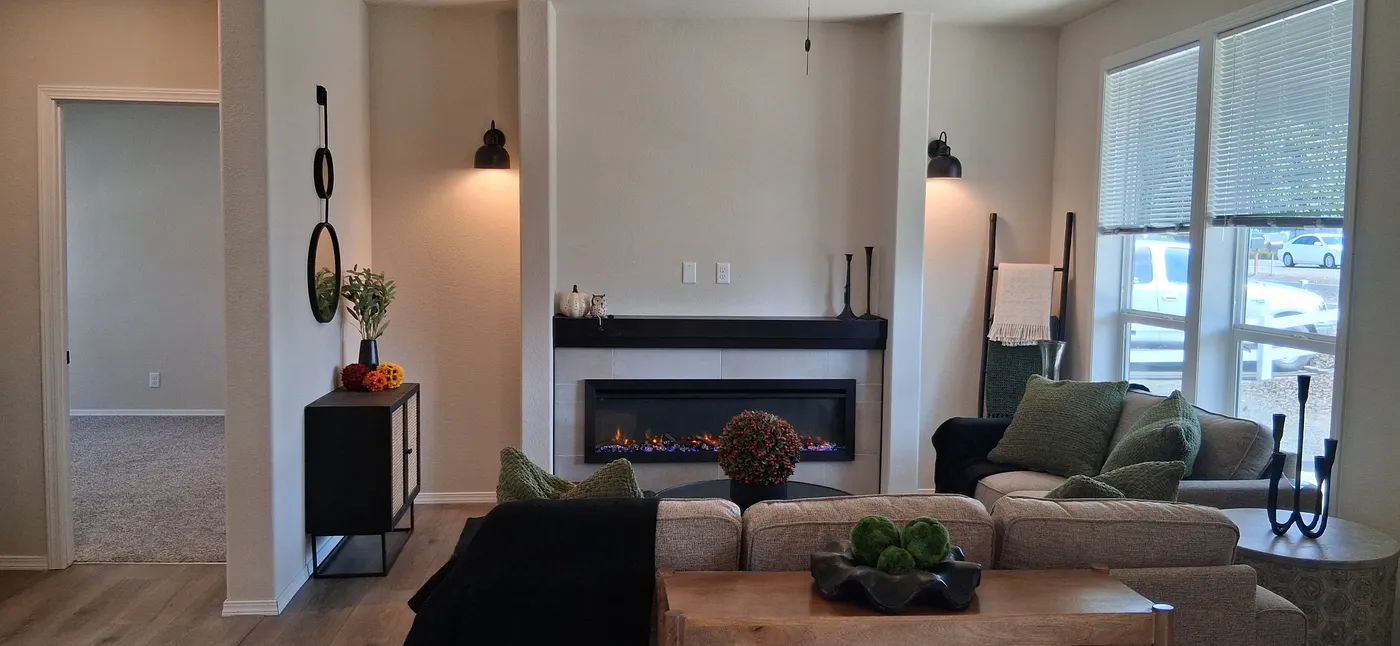
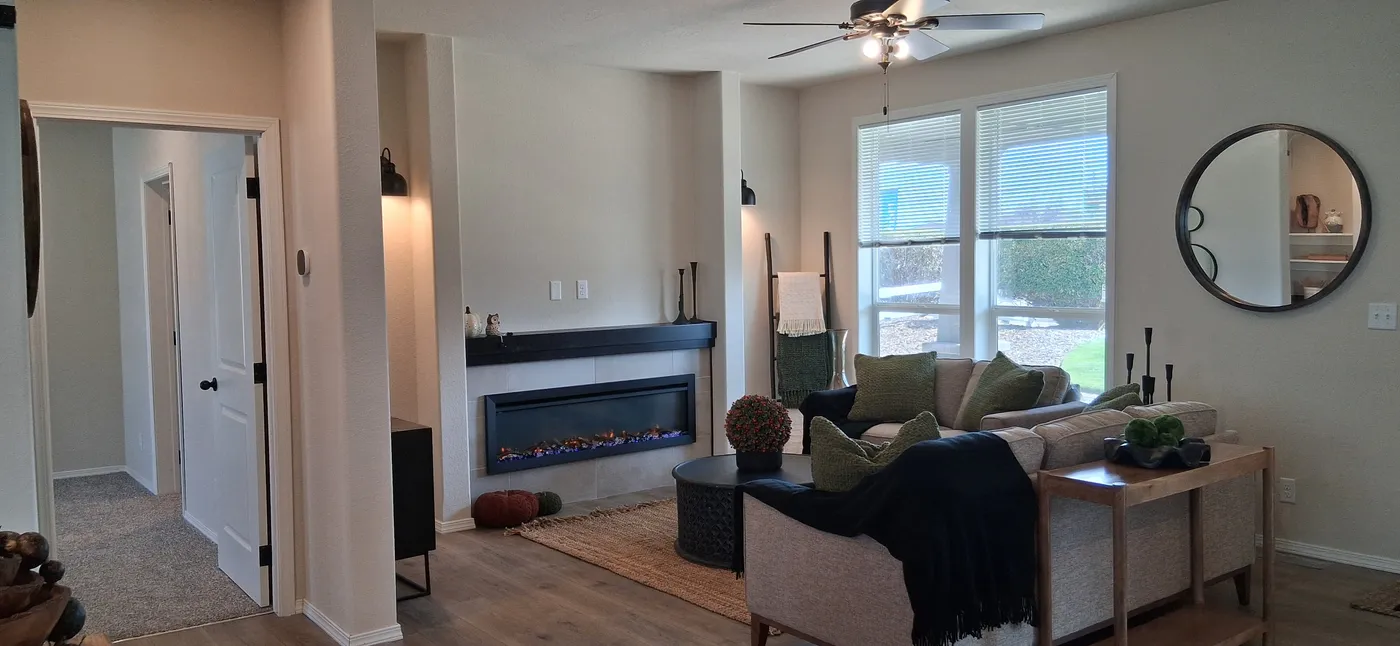
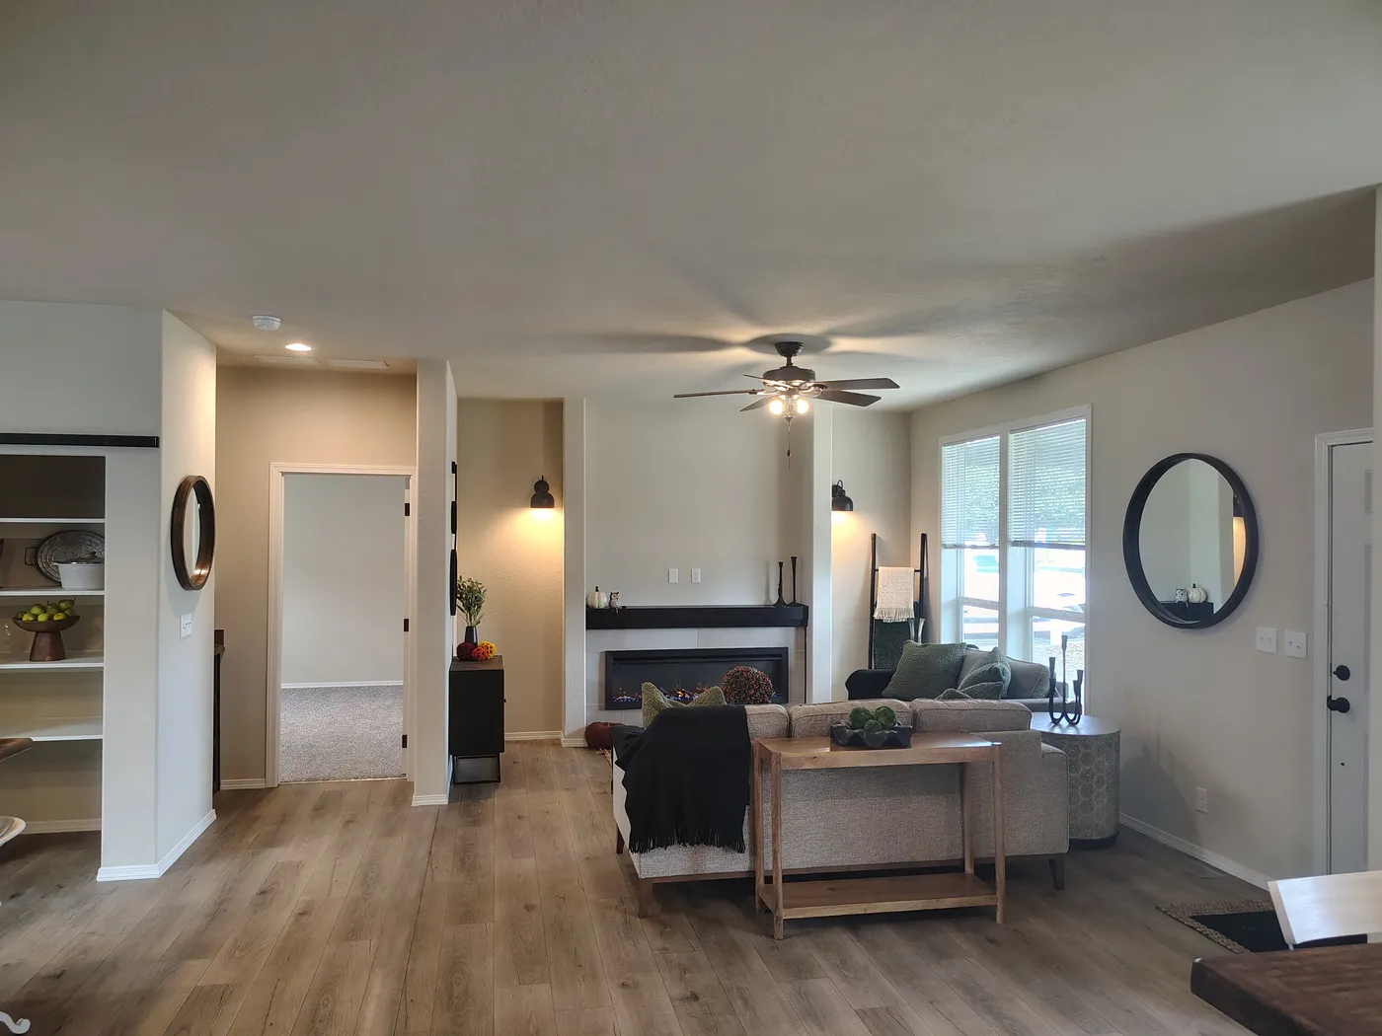
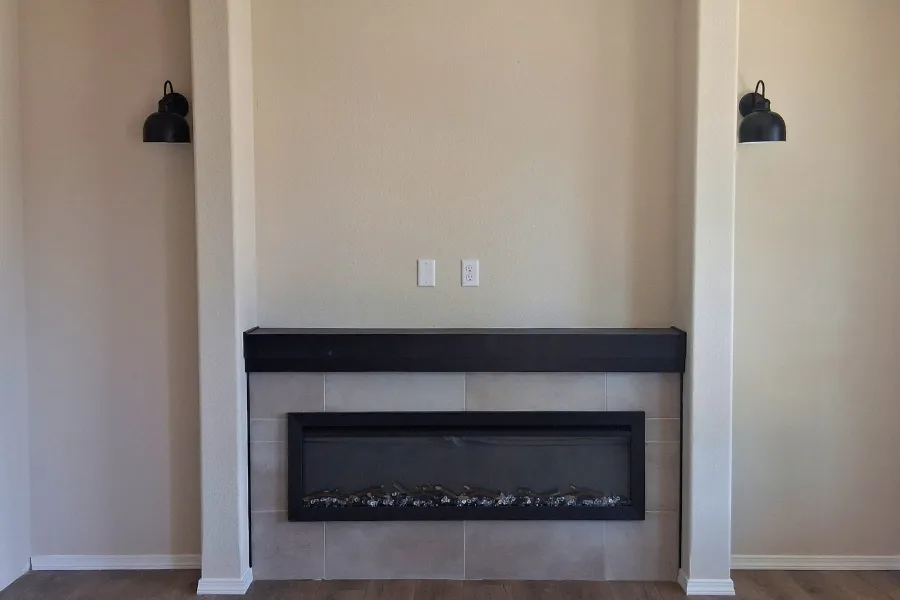
Built in entertainment center with electric fireplace.
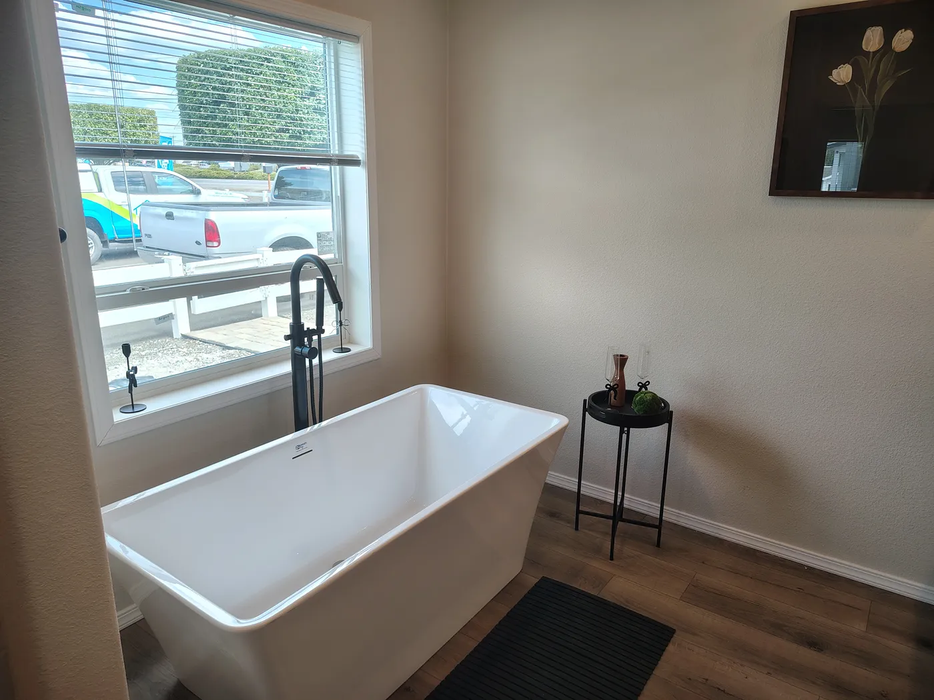
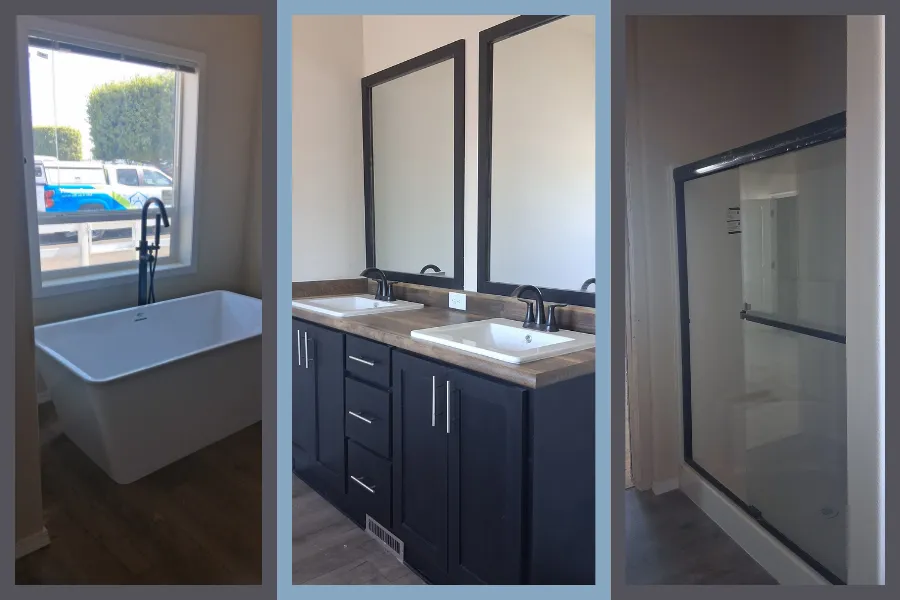
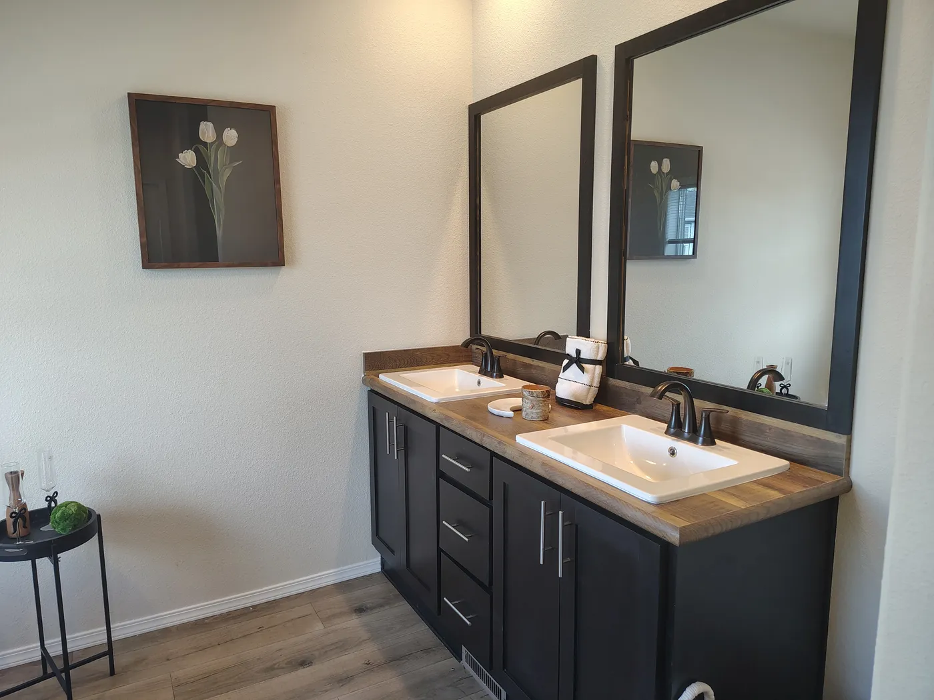
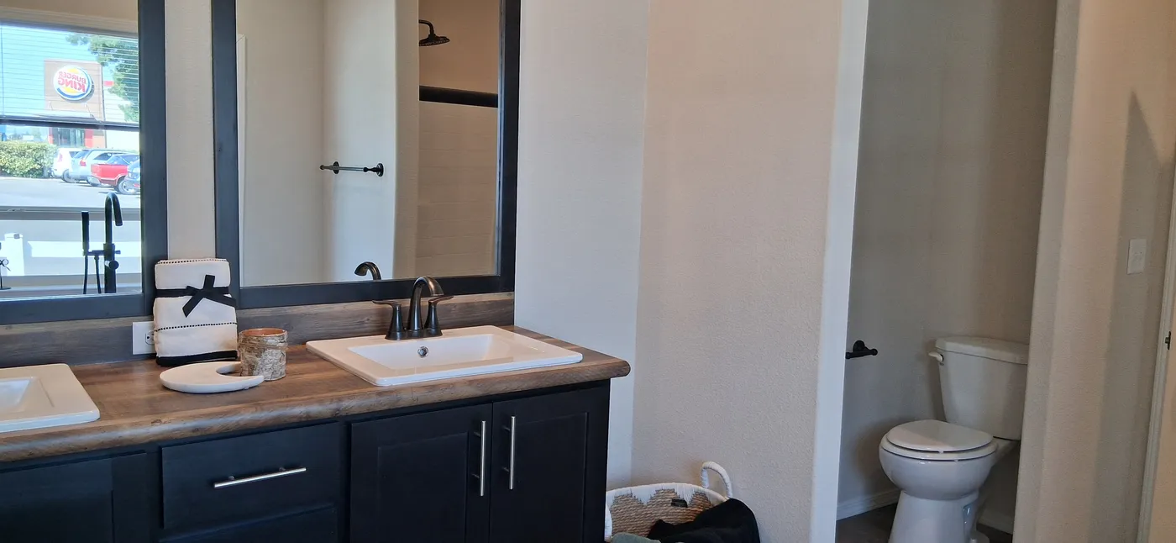
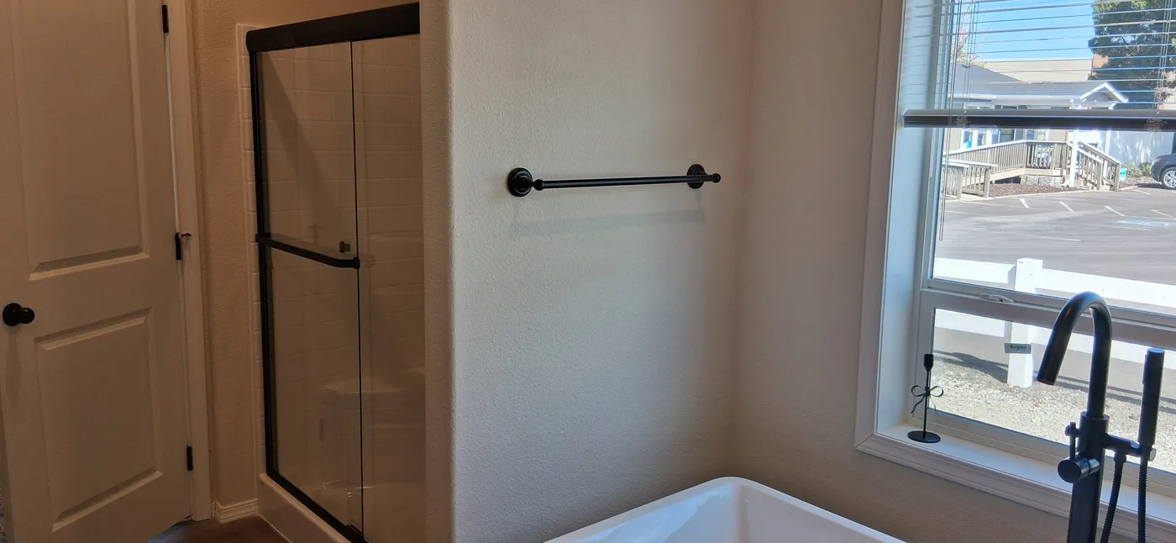
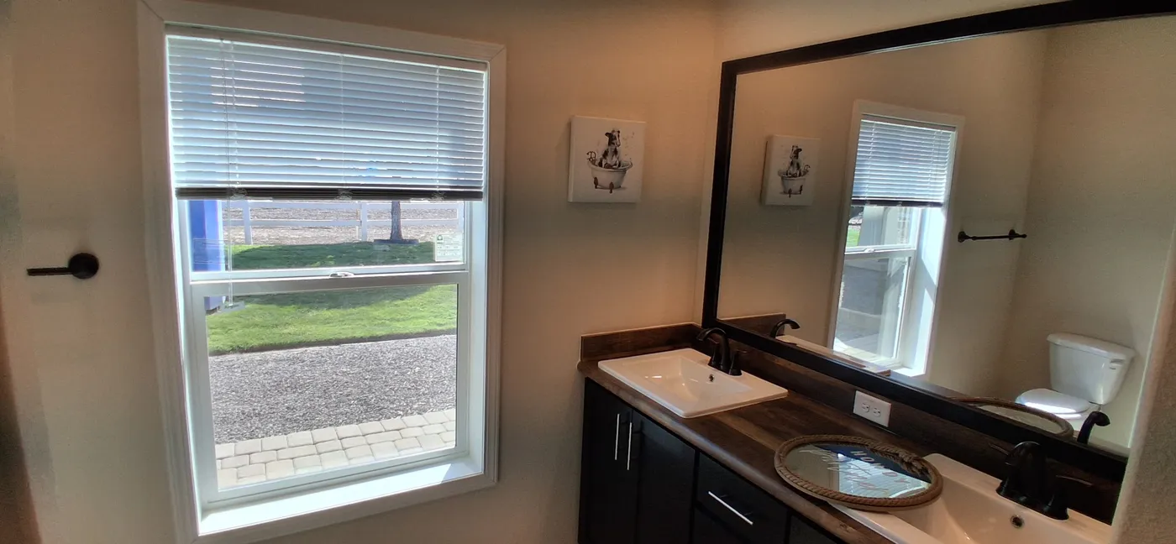
Primary bathroom features garden soaking tub, separate shower and double sink and mirrors.
home image
home image
home image
home image
home image
home image
home image
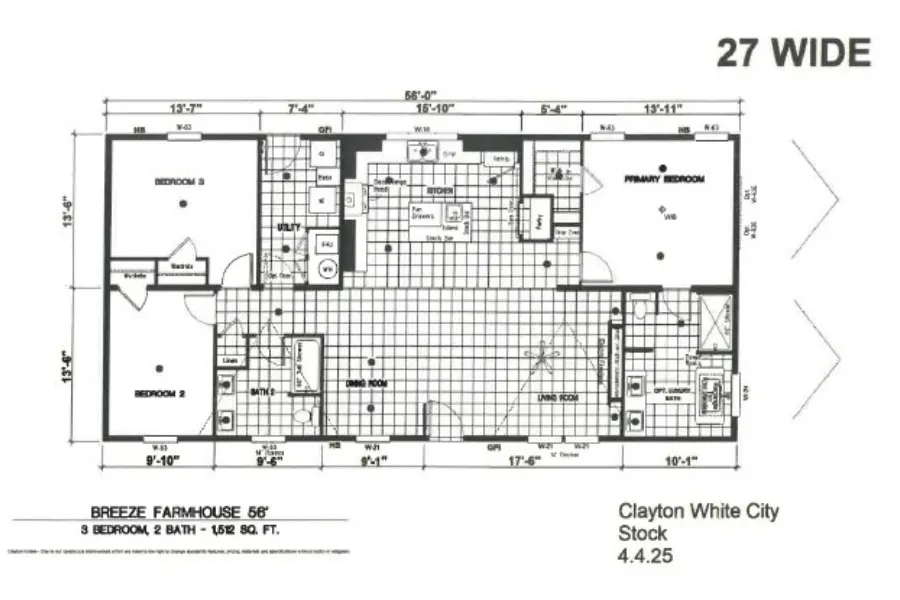
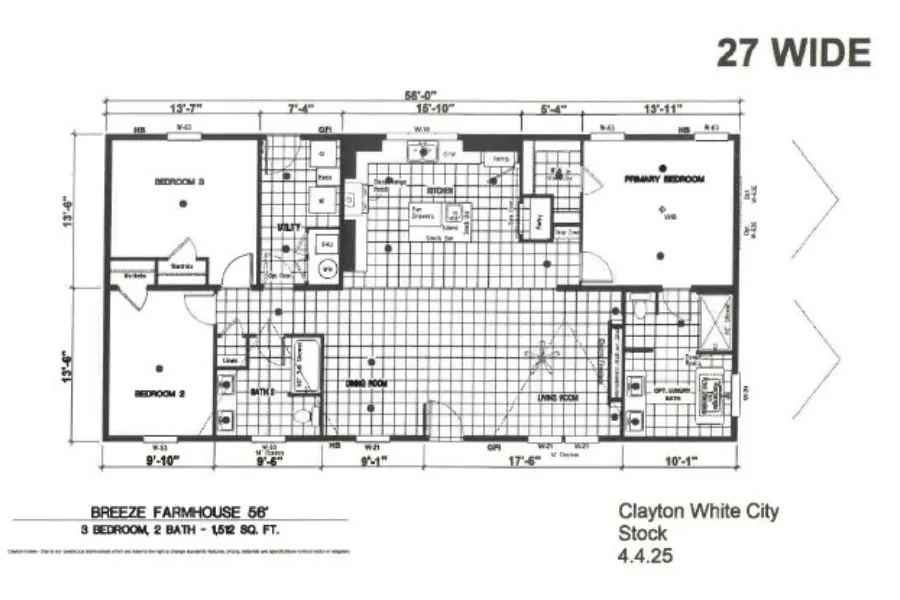
3 bd / 2 ba / 1,512 sq ft floorplan
home image
home image
home image
home image
home image
home image
Kitchen features with micro hood / pull down faucet / upgraded 22 cu ft Samsung refrigerator w/ice-water
home image
home image
home image
home image
home image
home image
home image
home image
Built in entertainment center with electric fireplace.
Primary bathroom features garden soaking tub, separate shower and double sink and mirrors.
home image
home image
home image
home image
home image
home image
home image
3 bd / 2 ba / 1,512 sq ft floorplan
Brochure

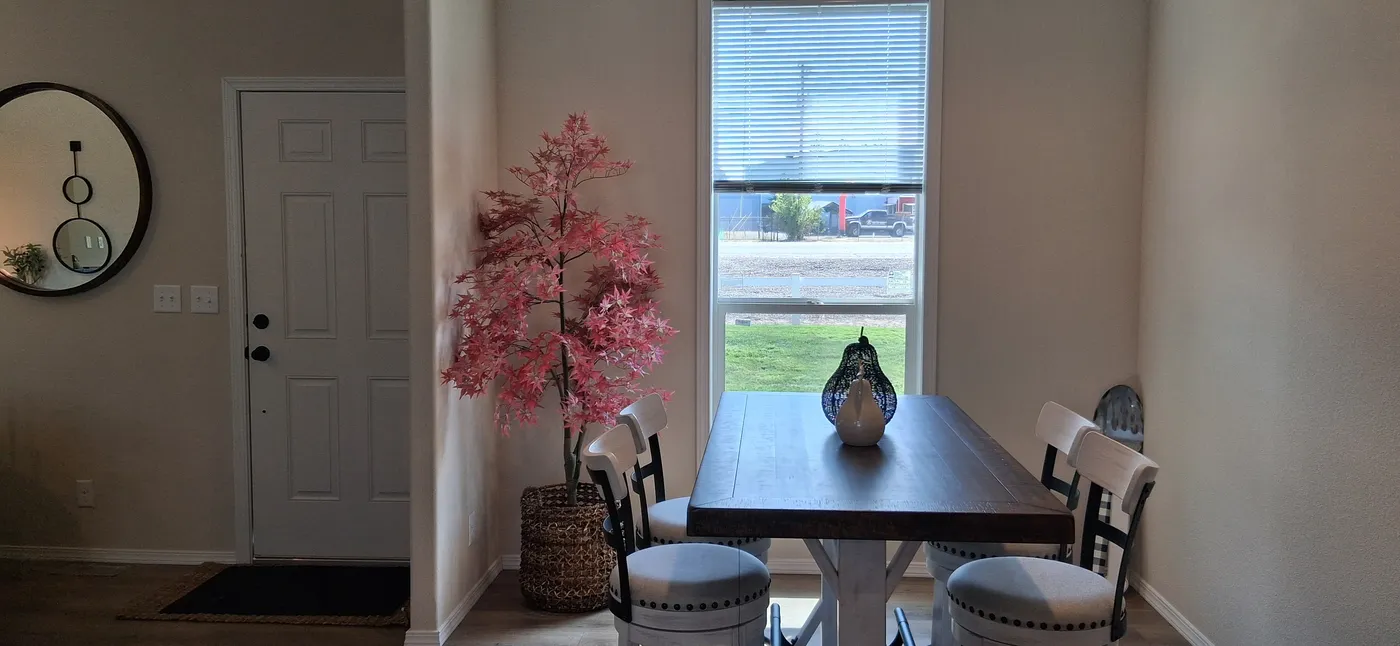
Overview

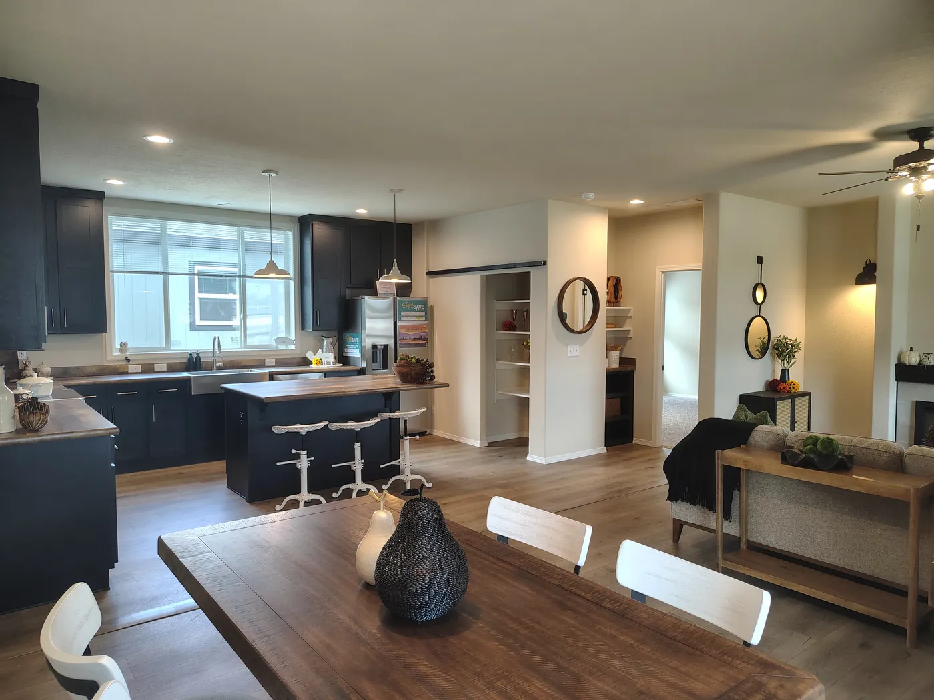
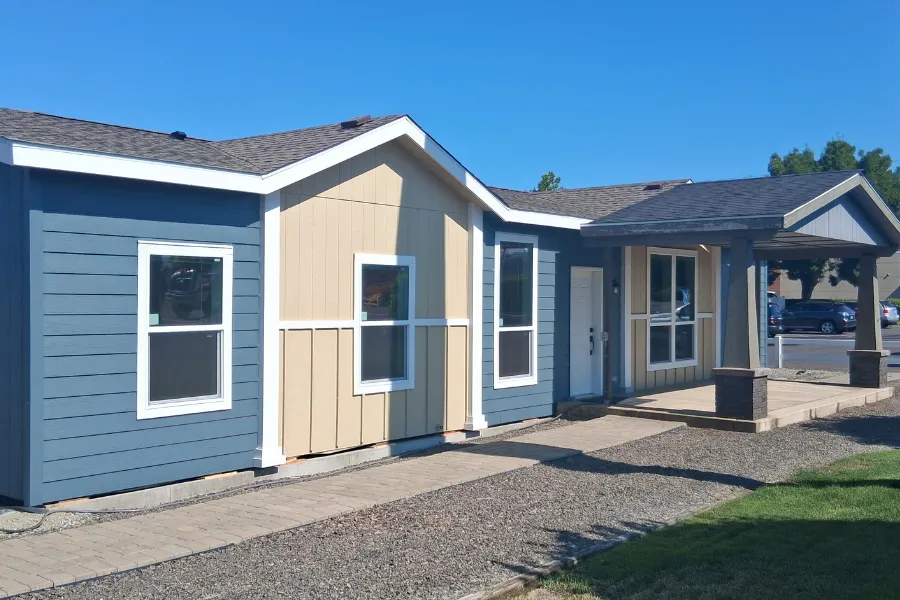
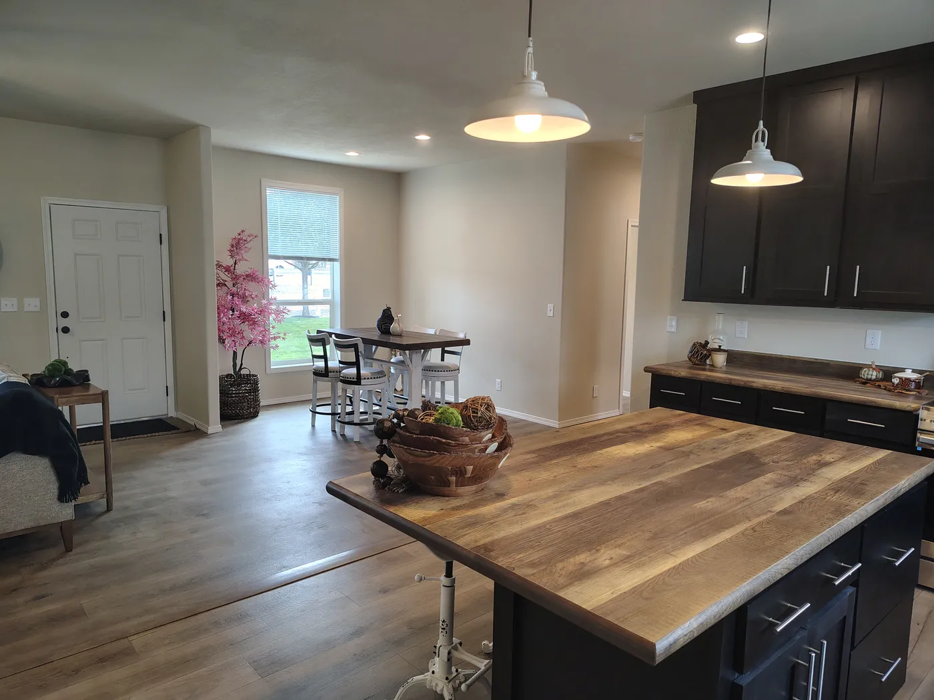
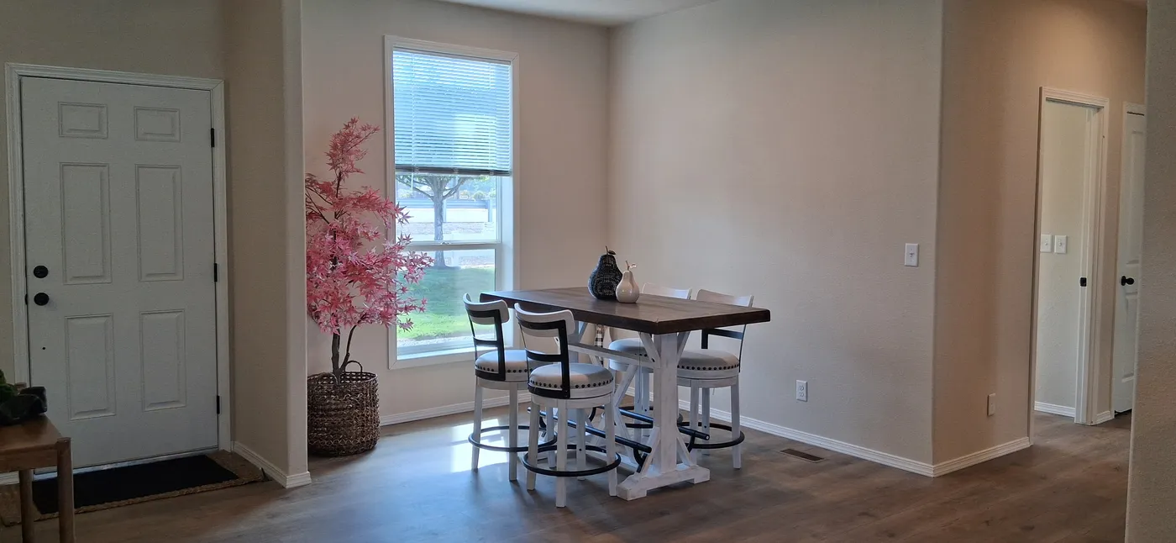
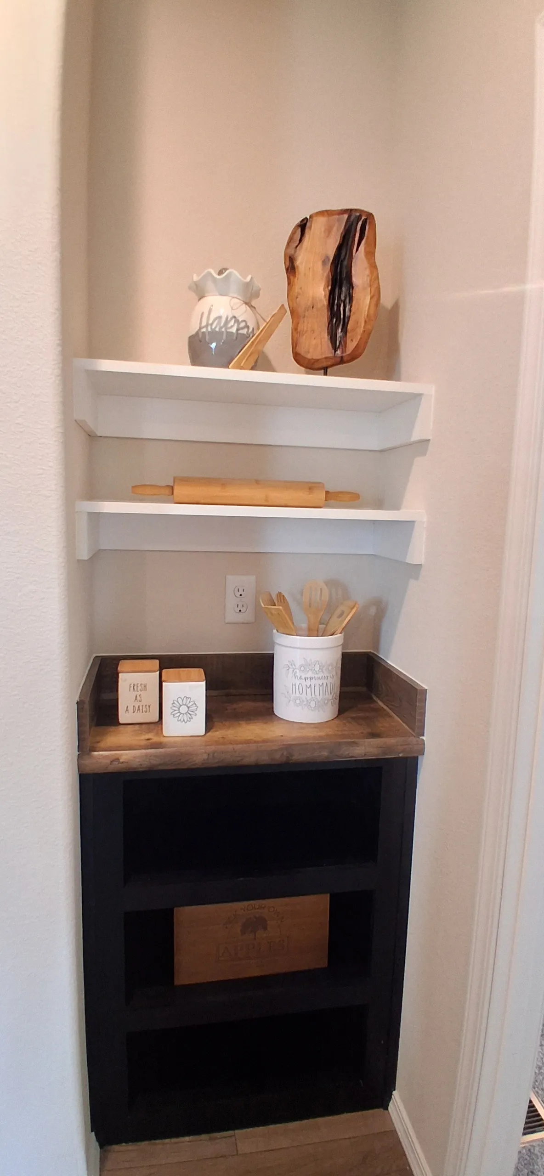
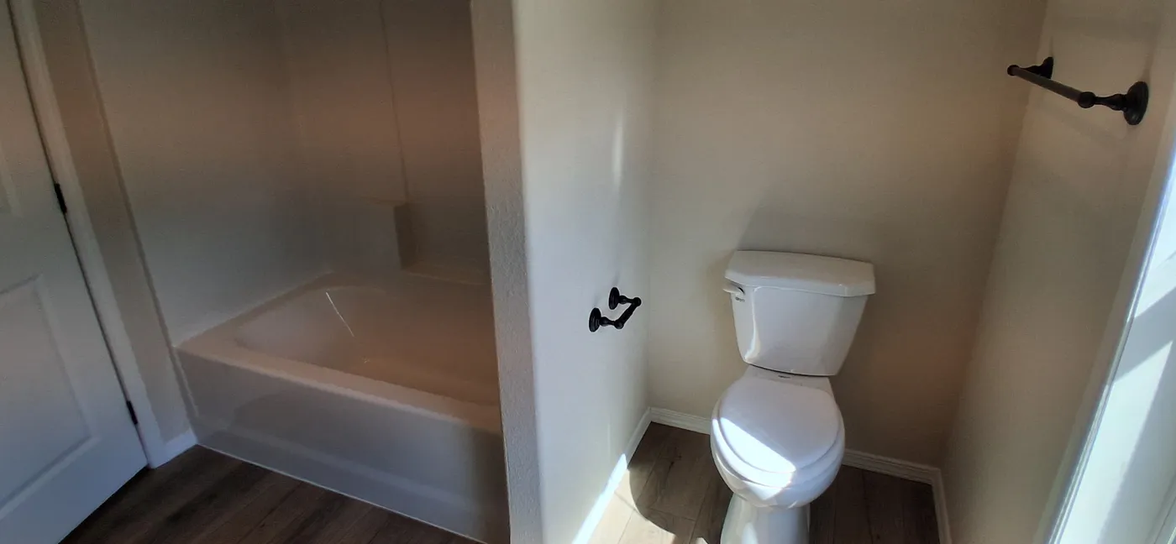
Introducing the Breeze Farmhouse — a perfect blend of rustic charm and modern comfort. This 3-bedroom, 2-bathroom home offers 1,512 square feet of inviting, open living space designed for both everyday living and entertaining. Step inside to find 9-foot ceilings and a bright, open floorplan centered around a spacious living area with a cozy electric fireplace. The kitchen is a true highlight, featuring a large island, tall cabinets, an apron-front farm sink, and a pantry with a stylish barn door—bringing both function and farmhouse flair. The primary suite offers a relaxing retreat with dual sinks, a separate shower, and a freestanding rectangular tub for a spa-like experience. The guest bathroom is equally spacious with dual sinks and a shower/tub combo. With its thoughtful details and warm character, the Farmhouse delivers comfort, style, and timeless appeal in every corner. Home Only Price $164,000. Delivery- $6000 within 100 miles of White City Home Center. (CA additional)

Features

  • 9ft Ceilings icon

    9ft Ceilings

  • Upgraded appliances icon

    Upgraded appliances

  • Apron sink w/ pull down icon

    Apron sink w/ pull down

  • Upgraded Onyx Cabinets icon

    Upgraded Onyx Cabinets

  • Toe Kick heat registers icon

    Toe Kick heat registers

  • Built-in Entertain Ctr icon

    Built-in Entertain Ctr

  • Electric Fireplace icon

    Electric Fireplace

  • Glamour Bath icon

    Glamour Bath

  • Mini-blinds throughout icon

† Images may show options not included in base price

Mini-blinds throughout

  • Ext hose bibs & outlets icon

    Ext hose bibs & outlets

  • Floor Plan

    Breeze Farmhouse Flooplan

    We accept trades!

    Find a new home you love? Contact us for more information about our trade-in requirements and to schedule your free trade evaluation.

    Learn More about trade-in offers
    Trade In CTA

    Take the next step

    View Brochure

    Schedule A Visit

    † Advertised starting sales prices are for the home only. Delivery and installation costs are not included unless otherwise stated. Starting prices shown on this website are subject to change, see your local Home Center for current and specific home and pricing information. Sales price does not include other costs such as taxes, title fees, insurance premiums, filing or recording fees, land or improvements to the land, optional home features, optional delivery or installation services, wheels and axles, community or homeowner association fees, or any other items not shown on your Sales Agreement, Retailer Closing Agreement and related documents (your SA/RCA). If you purchase a home, your SA/RCA will show the details of your purchase. Homes available at the advertised sales price will vary by retailer and state. Artists’ renderings of homes are only representations and actual home may vary. Floor plan dimensions are approximate and based on length and width measurements from exterior wall to exterior wall. We invest in continuous product and process improvement. All home series, floor plans, specifications, dimensions, features, materials, and availability shown on this website are subject to change.

    • CLAYTON HOMES OF WHITE CITY
    • FAQ
    • (541) 826-9292
    • Available Homes
    • Special Offers
    • Our Construction
    • Our Homeowners
    • About Us
    • Schedule A VisitWHITE CITY
    • MyHome Account
    • Available Homes
    • Special Offers
    • Our Construction
    • Our Homeowners
    • About Us
    • MyHome Account
    • My Favorites
    • (541) 826-9292
    • Schedule A Visit
    Red Tag Savings Event Image
    Red Tag Savings Event

    Lowest Prices
    of the Year

    • 7191 crater lake hwy, white city, OR 97503

    • (541) 826-9292

    Contact Us

    • Mon - Thurs9am - 6pm

    • Friday9am - 6pm

    • Saturday9am - 5pm

    • SundayClosed

    • Special Offers
    • Available Homes
    • Sale Homes
    • Homes On Display
    • Homes Under $150k

    • Oregon Homes On Land
    • Find Homes by Clayton
    • Our Construction
    • EnergySmart®
    • Our Homeowners

    • About Us
    • Contact Us
    • Give A Testimonial
    • FAQs
    • News & Events

    Find Your Perfect Home

    left shaperight shape

    © 1998-2026 Clayton. All rights reserved.

    • © 1998-2026 Clayton. All rights reserved.
    • Legal
    • Privacy
    • Do Not Sell or Share My Personal Information
  • Clayton Homes of White City offers land and home opportunities in the following areas: Applegate, Ashland, Butte Falls, Central Point, Eagle Point, Gold Hill, Jacksonville, Medford, Murphy, Phoenix, Rogue River, Shady Cove, Talent, Trail, and White City.